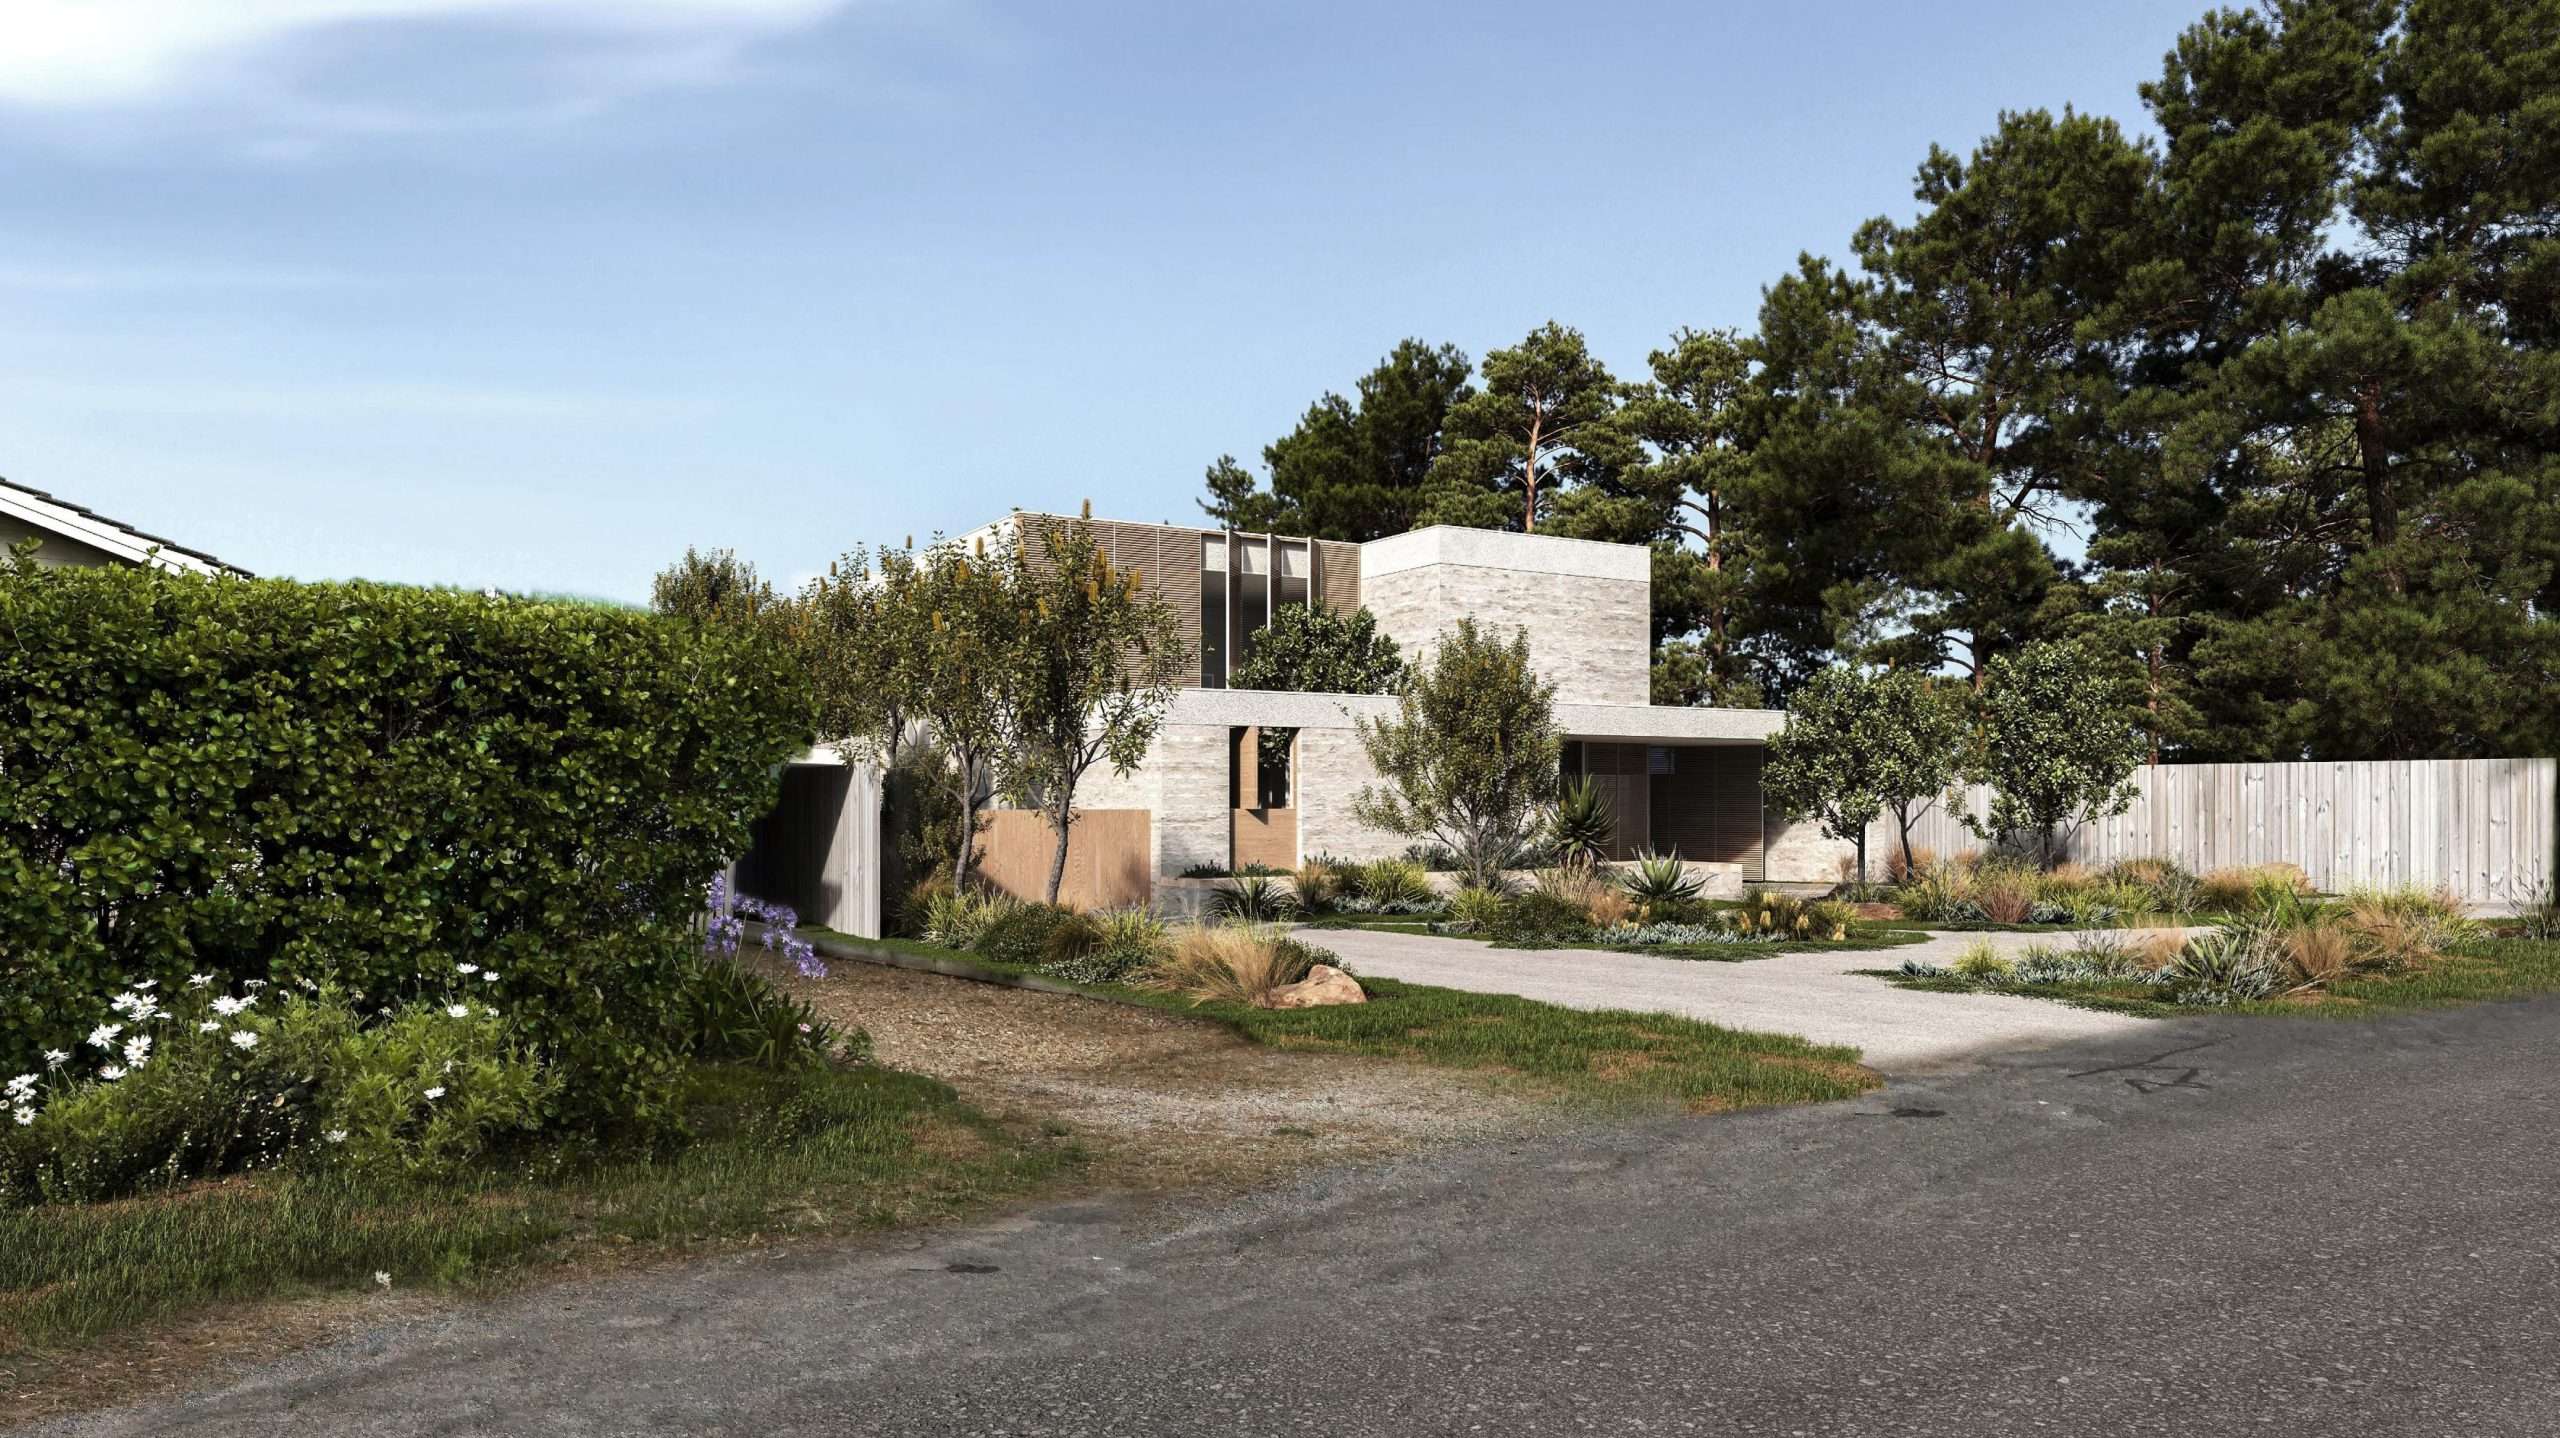
Church Street, Port Willunga

A two-storey contemporary house in the Port Willunga Historical Area Overlay.
Port Willunga

A refined response to the diverse architectural character of Port Willunga, this generous house is designed for bringing together extended family and is shaped around semi-enclosed courtyards blending indoor and outdoor spaces. 

URPS added value by providing design input on the shaping of the building and its response to nearby heritage buildings and the more informal character of post-war coastal architecture. We then demonstrated that this relatively large flat-roof building had been designed to sit courteously next to its neighbours in the streetscape.

CLIENT
Architects Ink
STATE
South Australia
LGA
The City of Onkaparinga
SERVICES
Development

Related projects

Property Database

Property Planning Database

URPS developed a database for ECH’s South Australian property portfolio. The database shows the relevant planning policies for each property, including zones, overlays and technical and numeric variations. URPS added

Property Planning Database

Mapping Development Capacity

URPS identifies properties with potential for subdivision through GIS-based multi-criteria analysis. We have delivered this service for a number of councils and developers to help them target growth investment and

Kooyonga Golf Club

Kooyonga

The project extended the par‑five by using land from 3 Willingale Avenue, shifting the boundary so the hole can be lengthened beyond the limits of the original site. URPS secured

Services

Engagement

Policy